Tile has traditionally served a practical purpose, protecting surfaces from water, heat and wear while contributing to the overall aesthetic of a space. Today, architects and interior designers are increasingly using tile as a spatial tool, helping define different functions, draw attention to key features or subtly separate one zone from another. It’s no longer simply about which tile to choose, but how that tiled surface contributes to the way a space looks, feels and functions.
1. Defining Zones Without Adding Walls
Open-plan living has made visual zoning increasingly important. When the kitchen, dining, and living areas share a single continuous space, changes in flooring can help define where one zone ends and another begins. A shift in tile format, colour or finish in the kitchen, paired with timber or a contrasting tile in the living area, can create a subtle boundary without interrupting the sense of openness.
This approach is often seen in open-plan interiors, where distinct floor treatments help define different functions without the need for internal walls. When handled carefully, the transition feels deliberate and creates a subtle visual cue rather than a hard divide.
2. Using Scale to Change the Reading of a Space
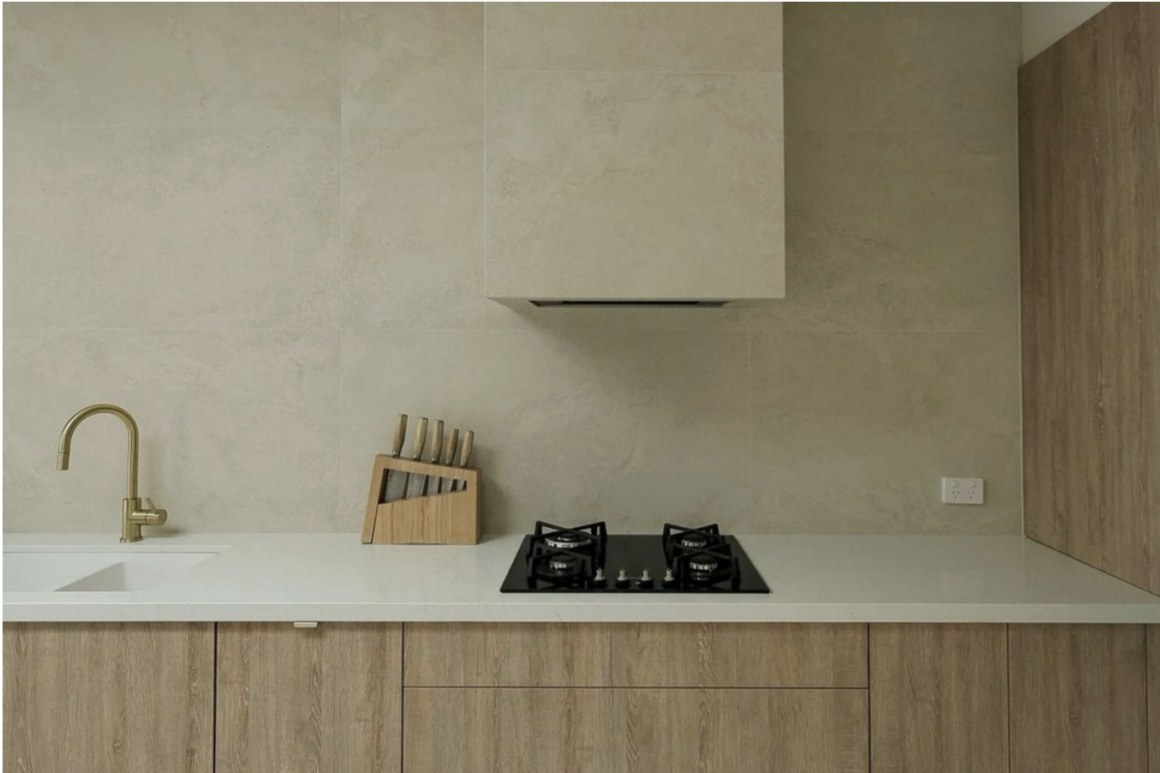
Format changes how a room feels almost as much as colour does. Large-format tiles, with fewer grout lines interrupting the surface, tend to read as calm and continuous, which is part of why they’re so often used to make a compact bathroom or kitchen feel less enclosed. Smaller formats and mosaics do the opposite: more grout lines mean more visual activity, which naturally draws attention and slows the eye down. Neither is a wrong choice; they’re different instruments.
Australian tapware and tile brand ABI Interiors, for example, offers natural stone, handmade Zellige and mosaic options across its Tiles Collection, giving designers a range of formats and textures to suit different applications. Larger areas can benefit from simpler tile formats that create a more continuous backdrop, while mosaics and smaller-format tiles can be used to define features such as shower recesses and niches within the broader space.
3. Direction and Layout as Architectural Devices
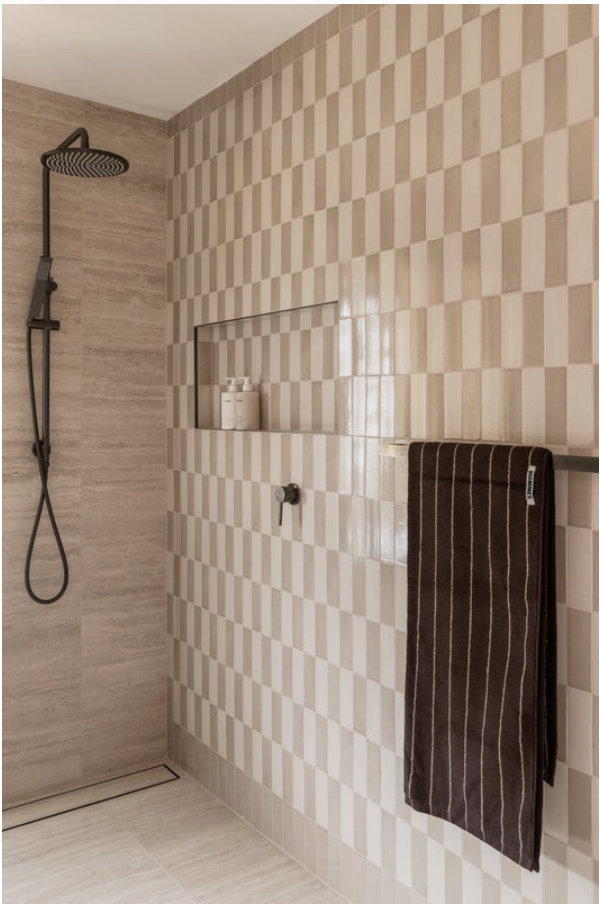
The direction in which tiles are laid can influence how a space feels. Vertical layouts naturally draw the eye upward and can emphasise ceiling height, while horizontal layouts can make a narrow room feel wider. Patterns such as herringbone, chevron and grid layouts can also introduce movement and visual interest.
Changing the direction or pattern at a threshold, such as where a hallway meets a bathroom, can help define the transition between spaces or emphasise an existing architectural line. The tile itself doesn’t necessarily need to change; simply rotating the same tile can create a noticeably different effect.
4. Framing Key Moments in the Interior
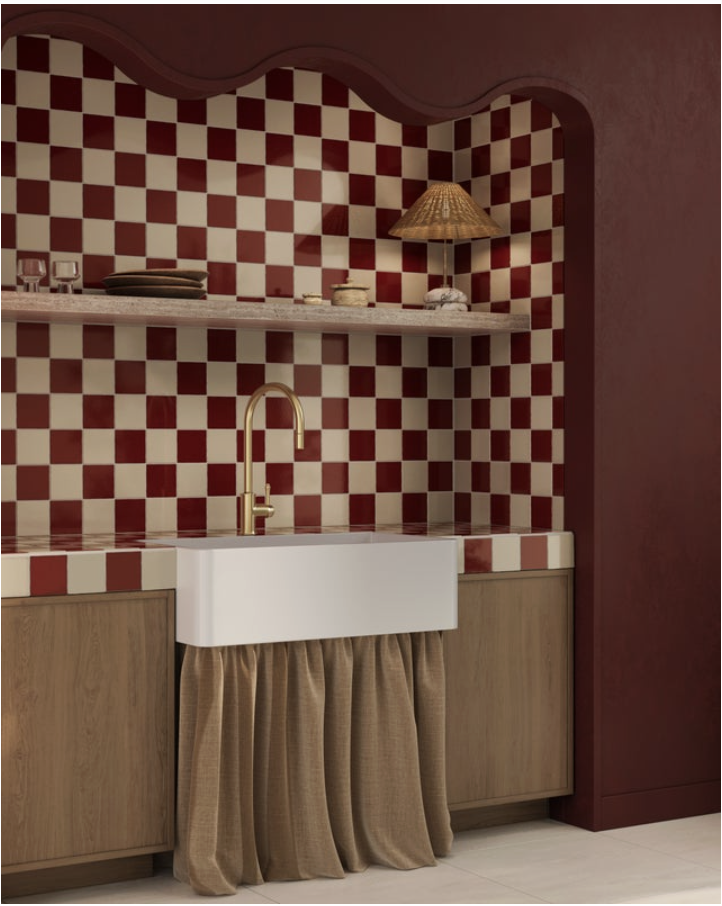
Tile doesn’t always need to cover an entire surface to make an impact. Concentrating it in areas such as a vanity splashback, shower recess, fireplace surround, or kitchen niche can help draw attention to key features within a space.
Used this way, tile becomes more than a background material. A change in colour, texture or format can frame a particular feature and create a focal point within an otherwise neutral or open interior. This allows smaller tile areas to add definition and character without overwhelming the broader design.
5. Creating Transitions Between Materials
Most interiors combine tile with other materials such as timber, stone or plaster, making the transition between surfaces an important design detail. When carefully planned, these junctions can help create a more cohesive and intentional space.
A tiled kitchen floor might meet timber along a defined architectural line, while bathroom tiles can transition to painted plaster at a height that complements the room’s proportions. Ideally, changes in material should respond to shifts in function, proportion, or architecture, allowing each surface to feel connected to the overall design.
6. Texture as a Way of Defining Space
Defining a space doesn’t always require a change in colour. Handmade, tactile or relief tiles can create a subtle contrast while maintaining a consistent palette. For example, an artisan-glazed tile in a powder room can distinguish the space from the smoother surfaces used elsewhere in the home without introducing a contrasting colour.
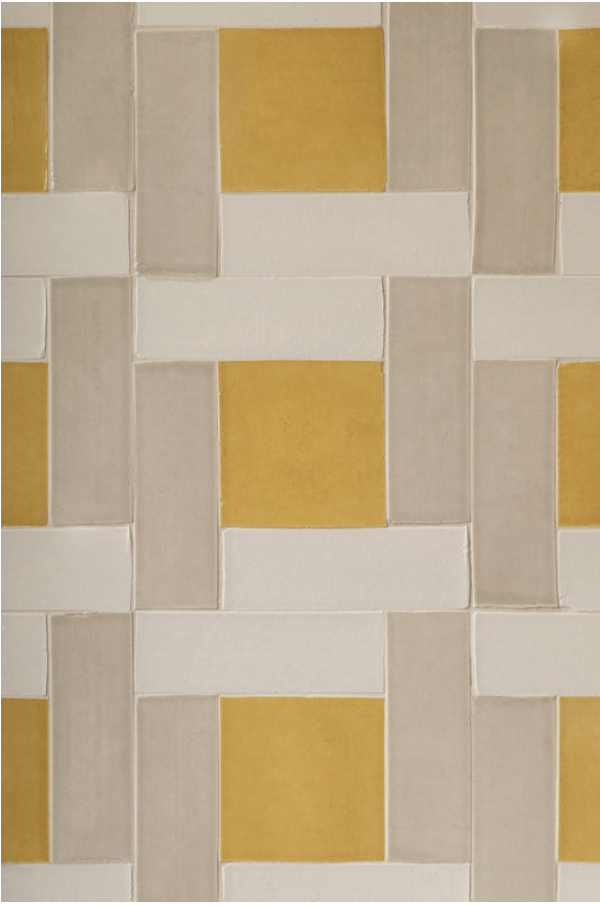
ABI Interiors’ tile range includes handmade Zellige and relief finishes that lend themselves to concentrated, tactile applications. Unlike colour, texture can reveal itself more subtly, through touch, changing light and the natural variation of a surface. This makes it an effective way to introduce depth and distinction without adding unnecessary visual noise.
Designing With Tile, Not Simply Selecting It
Tile still needs to perform at a practical level, withstanding water, wear and daily use. However, thoughtful specification goes beyond choosing a colour or finish. Where the tile begins and ends, how it is laid, the direction it follows and the materials it meets all influence the overall design.
When considered alongside the surrounding architecture, tile becomes more than a surface finish. It can help define zones, frame key features and influence how a space feels and functions, making it an integral part of the design rather than simply a finishing choice.